
Concrete footings in Tracy CA - dug to plan and ready when the inspector arrives
Adding a garage, room or patio cover and need footings? We dig, set steel and pour to your plans, ready for the city's inspection.
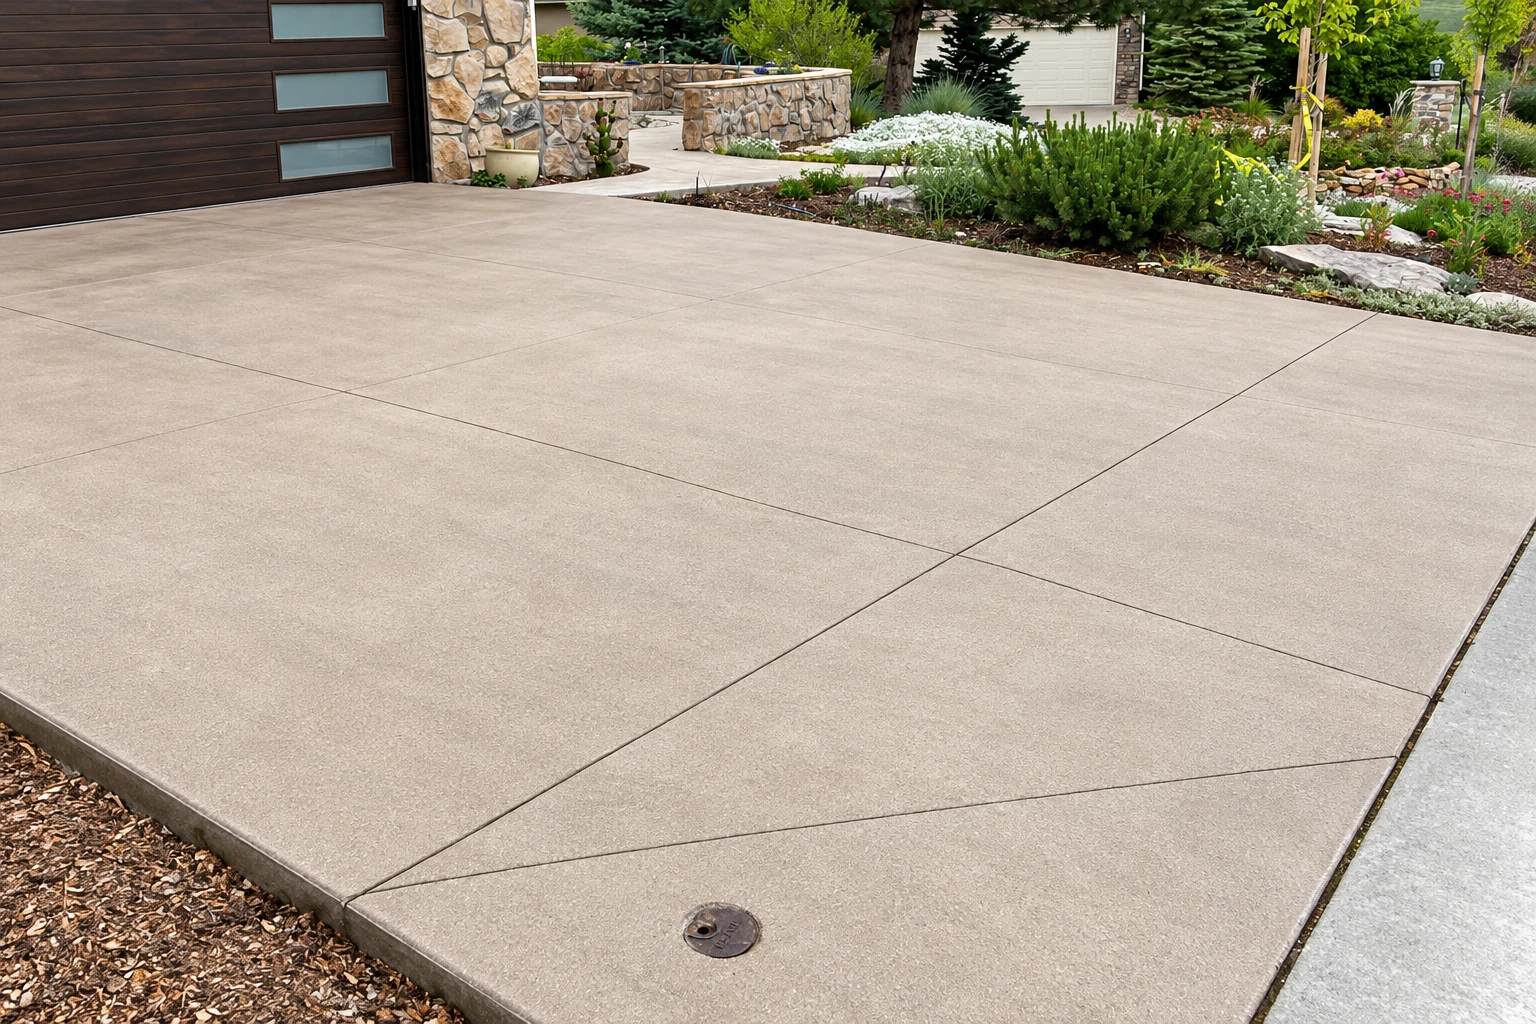
What goes into concrete footings in Tracy, and what sets the price?
Concrete footings are the steel-reinforced concrete under a wall, an addition, a garage or a patio cover that carries its weight into the ground. In Tracy, we prepare the subgrade, the soil the concrete rests on, then form, reinforce, pour and cure the footings to your plans so the structure above has solid support.
Most footing calls start with something new going up and a set of plans that shows where the footings go. The price depends on how much trench there is to dig, how much steel the plans call for, how easy the spot is to reach and whether a slab or walkway has to come out first with concrete cutting. The schedule mostly turns on the permit and the city's inspection, because nothing gets poured until the inspector has seen the trenches and steel, and when a job needs a permit we take care of the application and the inspections. Your written estimate lists each of those parts, so you know what you're paying for before we start.
How do you know your project needs new footings?
Most footing jobs start with plans for something new, but a few start with something that's already leaning. These are the things that usually tell us footings belong in the job.
Your plans for an addition, garage or patio cover show footings, and you need someone to dig and pour them.
A heavy wall, column or fireplace is going in, and it needs solid concrete under it, not packed dirt.
The posts under an old patio cover or deck sit in shallow holes and have started to lean or sink.
A block or brick garden wall has cracked and tipped, usually because nothing solid was poured beneath it.
Cracks climbing the walls of the house usually mean settling, which calls for foundation raising rather than new footings.
If water pools or sprinklers soak the ground where the new footing will go, the drainage needs a plan first.
Call once your plans are drawn and before you book a framer, so the footings, the permit and the inspection fit your schedule instead of holding it up.
What happens when you call about footings in Tracy?
Here's how a footing job runs with us, from my first visit to the final walk-through, and who does what at each stage so you know where the city's inspection fits.
I visit and measure the site
After you call, I come out myself to look at the site, hear what you're building and take measurements, here in Tracy or in a nearby city like Manteca, Stockton, Livermore or Dublin. Have your plans on hand if you've got them, because the footing layout comes straight off them.
Get an estimate, part by part
You get a written estimate that lists each part of the job, so you can see what the digging, steel and concrete each cost before anything starts. If a permit or inspection is involved, we plan it in from the start, and state rules require any change after that to be put in writing in plain terms, so that's how we handle it.
We dig, form and set steel
Our crew digs and forms the footings to the plans, sets and ties the steel and uncovers the property markers, so it's all ready before the inspector comes. The city needs someone over 18 on site to let the inspector in, and I plan to be there for it.
Pour, cure and walk through
Once the inspection is passed, our crew pours and finishes the footings and lets them cure. Curing is the slow hardening that gives concrete its strength, and it has to happen before anything goes on top, so I walk the finished job with you before we pack up.
Get a written estimate for your footing project
Send your address, what the footings will carry and any plans you have. We'll reply within one business day to set up a free visit at your property, with no obligation, and I'll come out myself.
- Call
- (209) 237-1118
- Hours
- Mon–Fri: 8 AM–11 PM, Sat–Sun: 6 AM–10 PM
Drainage, forms and steel in a footing job
Drainage is part of the footing plan from the first visit, so we aren't fixing it after the framing is up. Before we dig, I look at where runoff and sprinklers send water near the new footing, and we talk through moving a sprinkler head or a downspout if it's soaking that ground. Those changes are easy to make on paper and hard to make once a wall sits on top.
The forms are boards that hold the wet concrete to the shape on your plans. The rebar, the steel bars that hold the concrete together if the ground shifts, is set and tied so it stays put when the concrete goes in. During the pour, we work the air pockets out so the footing is solid all the way through, then finish the top so the framing or block sits flat.
When a budget needs trimming, people usually look first at the parts that get buried, like the dig, the steel and the drainage work, because nobody will ever see them. Those are the last things I'd cut. The footing is the one part of a project you can't get back to once the walls are up, so that's where I'd put the money first.
Concrete footing questions from Tracy homeowners
How much do concrete footings cost in Tracy, CA?
We price every footing job from your plans and a visit to the site, and you get the figure in a written estimate that lists each part of the job. That way you can compare it line by line with any other bid, not just total against total.
Who can get a building permit in Tracy?
Tracy issues building permits to the owner of the house or residential property, or to a contractor licensed by the state who also holds a valid City of Tracy business license. The city's Building Safety Division only accepts plans for a permit as electronic files. We're licensed and fully insured, and we take care of the application when a job needs one. If you'd rather act as owner-builder, I'll explain what the city will ask of you.
How do I get ready for Tracy's foundation inspection?
The city's foundation inspection checks that the forms are in place, the property lines are marked, the footings are dug to plan and the reinforcing steel is placed and secured. Any plumbing under or inside a slab has to pass its own inspection before that one. When we're doing the work, we set up everything on that list before we call the inspector.
Why does water near my footing matter?
Soil swells and shrinks when its water content changes, so water that keeps reaching the ground beside a footing can move it. Runoff that isn't channeled away, sprinklers watering beds against the wall, a tree taken out that used to draw water from the soil, and a new slab that keeps the ground from drying can all leave the soil wetter. That's how soil behaves in general, not a finding about your lot, and it's why drainage goes into our footing plan.
Can a handyman do a small footing job in California?
Only if the job is $1,000 or less, needs no permit and the handyman has no one else working on it. Under state contractor rules, if any of those isn't true, the work calls for a contractor licensed by the state.
What is the best way to plan concrete footings for an addition?
Start with drawn plans, and ask early whether your project calls for an onsite soil investigation, because some do, certain engineered projects in particular. It's better to know before the design is set than to redraw plans later. I'm glad to go over your plans with you on site and point out anything that could slow the permit or the pour.
Related concrete work for footing projects
Foundation raising
If the house you're adding onto has already settled and the floors run uneven, raising that foundation first gives the new footings something level to tie into.
Concrete cutting
When a footing has to run through a patio, driveway or garage slab, we saw a clean opening instead of breaking out more concrete than needed.
Send us your footing plans for an estimate
Call (209) 237-1118 or use the form while your plans are still being drawn, because footings that are settled early are one less thing holding up your framer's start date.
Mon–Fri: 8 AM–11 PM, Sat–Sun: 6 AM–10 PM