
Slab foundation building in Tracy CA - a solid base built to your approved plans
Planning a new home, addition or shop and need the slab under it? We pour it to plan with the moisture barrier kept whole.
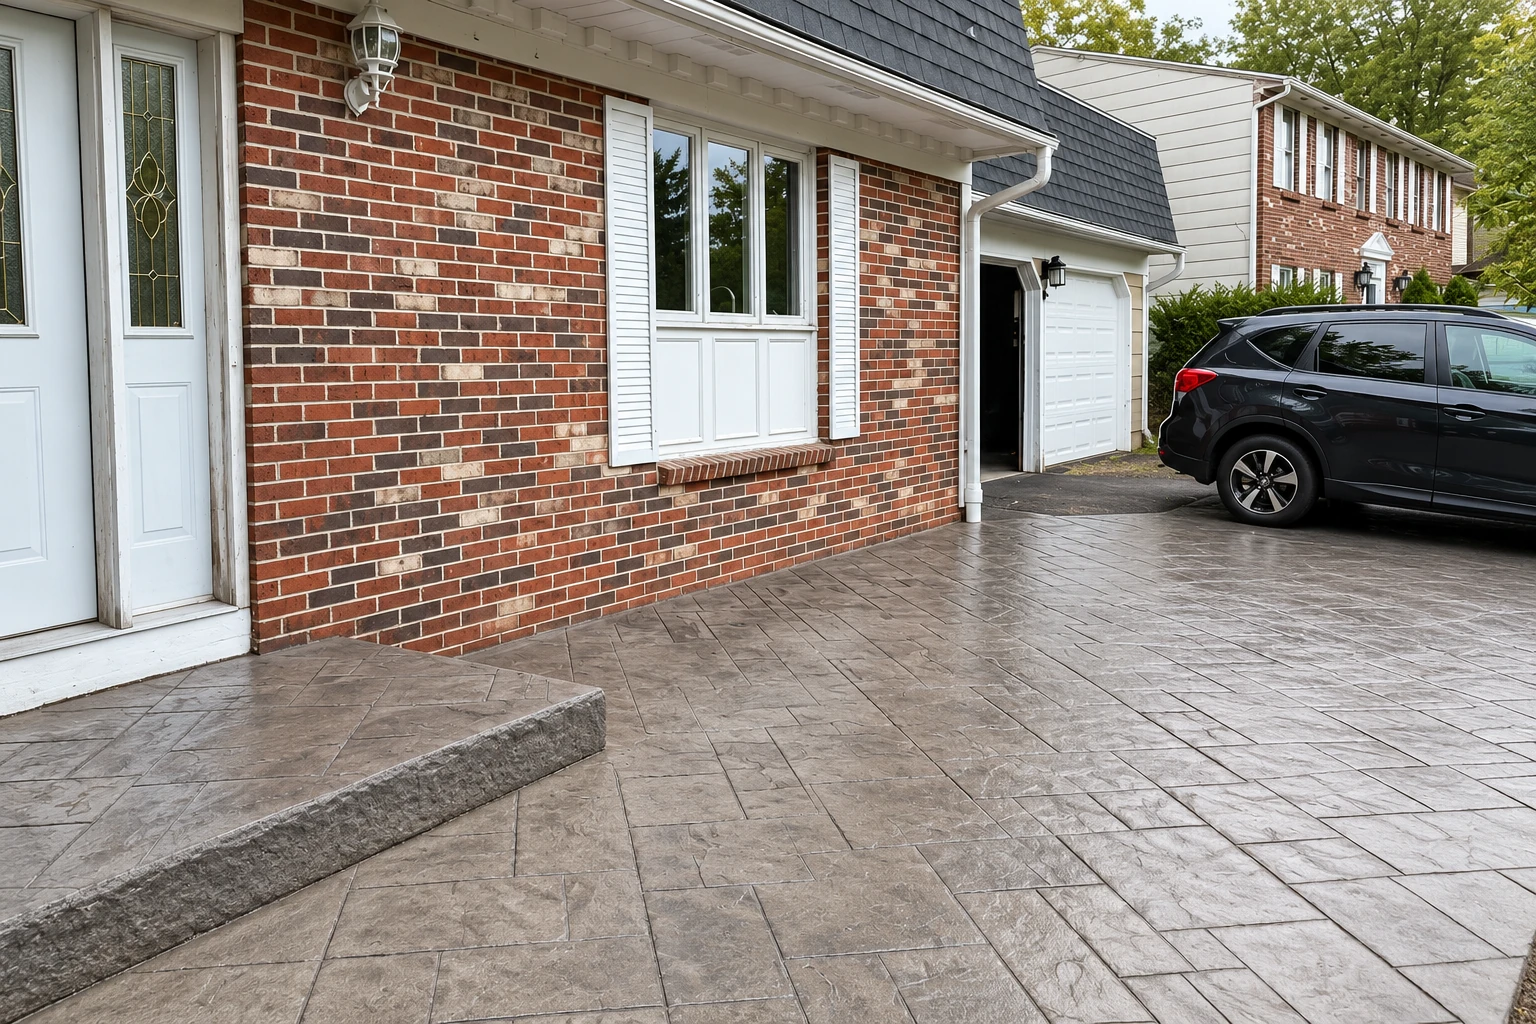
What does building a slab foundation in Tracy involve?
Slab foundation building in Tracy means our crew forms, pours and finishes a concrete base that rests right on the ground and carries your home, built to the approved plans so the next trades can get started.
Most calls I get about slabs come from people building a new house, an addition, a garage or a shop who want to know what it will cost and when framing can start. The price mostly turns on the slab's size and thickness, how much digging and base work the lot needs, and whether your engineer's plans call for rebar or a post-tensioned design, while the schedule turns on the permit, the heat on pour day and the curing wait before heavy loads, and my written estimate breaks those pieces out part by part. If you're still weighing a slab against another kind of base, our foundation installation work is worth a look too. When a slab needs a permit, we handle the application and the inspections, and we're licensed and fully insured for the forming, pouring and finishing the state licensing board describes as concrete contractor work.
How do you know it's time to line up a slab foundation?
A new slab usually isn't something you notice going wrong. It's something your plans, your schedule or an old building on the lot tells you it's time to start lining up.
Your approved plans show a slab-on-ground foundation, which means the concrete crew needs booking before framing can start.
You're adding a room, garage or shop on bare ground, and it needs a level concrete base first.
An old outbuilding floor is cracked, sinking or out of level, which usually means the base under it gave out.
Your engineer noted soil on the lot that shrinks and swells, which is often when a post-tensioned slab comes up.
Flooring over an older slab is peeling or smells musty, which often points to moisture coming up through the concrete.
Your builder has set a framing date, and the slab has to be poured and cured well before it.
If your plans are already in for review or a framer is booked, call now rather than wait, so the pour fits into your build instead of holding it up.
What happens after you call about a slab foundation?
We're based in Tracy and pour slab foundations in the cities around it, including Manteca, Stockton, Livermore and Dublin, and every job runs through the same four steps from first call to final walk.
Call or send the form
You call (209) 237-1118 or fill out the form, and we set a time for me to come out to the lot. It helps to have your address, a rough slab size in square feet and any plans you have ready.
I measure and write it up
I walk the site, listen to what you're building, take measurements and check them against the plans. You get a written estimate with excavation, base, barrier, steel and concrete each listed, and if a permit or inspection is involved, it's planned in from the start.
Our crew forms and pours
Our own crew sets the forms, packs the base, lays the barrier and steel, then places and finishes the concrete. I'm on site overseeing the work rather than handing it off.
Walk the slab together
I walk the finished slab with you before we pack up. We go over when it can take foot traffic and when it can take heavier loads, so you can line up framing and deliveries.
Get a written estimate for your slab foundation
Send your address, rough slab size and any plans, and we'll reply within one business day to set up a free estimate at your property. There's no obligation, and I come out myself.
- Call
- (209) 237-1118
- Hours
- Mon–Fri: 8 AM–11 PM, Sat–Sun: 6 AM–10 PM
Slab base, reinforcement and vapor barrier choices
The part of a slab nobody sees after pour day is the part I care about most. Our crew digs out to the plan, packs the subgrade, the soil the slab rests on, and checks that water will run away from the house. When budgets get tight, the base is the first thing people want to trim, and I'd rather trim almost anything else, because a slab settles with whatever is under it. The same packed base goes under the bigger slabs we pour for concrete parking lot building.
Reinforcement comes from your engineer's plans. Many slabs use rebar, steel bars that hold cracks tight, or wire mesh. The Post-Tensioning Institute, a trade group, says a post-tensioned slab, with steel cables tightened after the pour to squeeze the concrete, resists soil that shrinks and swells, performs better than a slab that isn't prestressed, costs less for what it does and can often go in faster with fewer pieces and less concrete. If your ground moves, ask your engineer whether it fits, and we'll build whichever design gets approved.
Under the concrete goes a vapor barrier, a plastic sheet that keeps ground moisture from wicking up into the slab. One barrier maker reports that even small holes in it can greatly raise the moisture coming through, which can lead to failed floor coverings and delays installing them. That's why we keep the barrier whole, patching any tear before concrete goes on it, so the floors you lay later have a dry slab under them.
Slab foundation questions we hear in Tracy
How much does a concrete slab foundation cost near Tracy?
A reinforced concrete slab in the Stockton area usually costs about $8 to $14 per square foot, and that's the general market range, not our price. Where your job lands depends on the size, thickness, site prep and whether the plans call for rebar or post-tensioning. We're licensed and fully insured, with satisfaction guaranteed on every job, and the free estimate from my visit gives you the figure for your own slab.
Who can pull a building permit for a slab foundation in Tracy?
In Tracy, the city's Building Safety Division issues permits to property owners or to state-licensed contractors who hold a City of Tracy business license, and it takes permit documents only electronically. New submittals have to meet the 2025 California code, so slab plans drawn now should follow it. If you'd rather act as owner-builder, you'll fill out the city's property owner disclosure form, and I'll explain what the city will ask of you.
How long does a new concrete slab need before I can walk on it?
A slab should be walkable within 48 hours, even though concrete takes a month to fully cure. To be safe, many owners wait a week before putting heavier loads on it. Curing, the slow hardening as the concrete holds onto its water, is the reason for the wait, and I go over these points with you so you can schedule the rest of the build.
Why should the ground slope away from my foundation?
Sloping the ground away from your house keeps water from soaking the soil beside the slab, because clay soils shrink or swell only when their water content or wetting changes. Grading away from the foundation is one way to protect the slab. Keeping that slope when you landscape later helps it keep doing its job.
What causes a slab foundation to crack or move?
A slab-on-ground foundation can move throughout its life, and cracks usually trace back to a base that settled, soil that got wetter or drier, or concrete that dried too fast. Nobody can honestly promise a slab that won't crack. Packed groundwork, good drainage, the reinforcement your engineer calls for and a careful cure keep the movement small.
Can you pour a concrete slab foundation in the summer heat?
Yes, a slab can go in during summer as long as the heat is planned for. The American Concrete Institute says hot-weather concreting problems can happen any time of year but generally show up in summer. A pour in the midday heat can leave a weak, dusty top, so ask any contractor you're considering how their pour will handle it, and I'll walk you through how we schedule ours.
Other foundation and concrete work we do
Foundation installation
If your plans call for a different kind of foundation, or a slab tied into footings, this is where we cover the rest of what carries a house.
Concrete parking lot building
Property managers and small builders who need a paved lot for tenants or customers get the same packed base and drainage planning we give a home foundation.
Send your slab plans for an estimate
Call (209) 237-1118 or use the form and have your plans ready, because an estimate written from your engineer's sheets prices the thickness, steel and base your slab actually needs.
Mon–Fri: 8 AM–11 PM, Sat–Sun: 6 AM–10 PM