
Foundation raising in Tracy CA - a house that sits higher, planned step by step
Water reaching the house or floors that have settled? We plan the raise around an engineer's assessment so your house ends up sitting higher.
What does it take to raise a house in Tracy?
At Advantage Tracy Concrete, foundation raising in Tracy means lifting your whole house so it sits higher, and every job starts with a structural engineer's assessment of the house. Most of the calendar goes to that assessment, the permit and the prep, not to the lift itself.
Usually it's water that keeps reaching the house, or a plan that says the house has to sit higher. The price turns on how big and heavy the house is, what it sits on, how far it goes up and what has to be cut free or rebuilt around it, like steps or a driveway that has to meet the new floor height. The schedule turns on the engineer's report, the permit and the prep work. When the job needs a permit, we take care of the application and the inspections, and your estimate lists every part of the job so nothing is left vague.
How do you know your house may need raising?
Most homeowners notice water first, or a house that has started to move. These are the signs that usually lead to a call, and to the engineer's visit that tells us what's really going on.
Water reaches the crawlspace or seeps under the house after storms, which usually means it sits too low.
Rain pools against the foundation and stays there, a sign the yard drains toward the house instead of away.
Floors slope or dip in places, which often means part of the foundation has settled lower than the rest.
Doors and windows stick or won't latch, usually because the frames shifted as the house settled.
Diagonal cracks run up from the corners of doors and windows, a common mark of a foundation that's moving.
A porch, steps or walkway pulls away from the house, a sign the house and the slab are moving separately.
If water keeps reaching the house or cracks keep growing, call (209) 237-1118 rather than waiting, because the engineer's assessment comes first and everything else waits on it.
What happens when you call us about raising your house in Tracy?
We're licensed and fully insured, based in Tracy and working in the cities around it, including Manteca, Stockton, Livermore and Dublin. Here's how a raise runs with us, one step at a time.
Call or send the form
Call (209) 237-1118 or use the form and tell me what's going on with the house. I'll set a time to come out and see it myself.
I come out and measure
I look at the site, listen to what you have in mind and take measurements. A raise starts with a structural engineer's assessment, and we wait for that report before we talk price, because nobody should price a lift the engineer hasn't confirmed.
Review your written estimate
Once the engineer's report is in, you get a written estimate that lists each part of the job, so you know what you're paying for before anything starts. Any permit or inspection is planned in from the start, and we help line up the licensed plumber and electrician who disconnect all your utilities before the lift.
Pour, finish and walk through
Once the utilities are off and the house is up, our own crew forms, pours and finishes the new concrete, and I'm on site to oversee the work. When it's done, I walk the finished job with you before we pack up.
Get a written estimate for raising your house
We reply within one business day, and then I come out to see the house and take measurements. Once the engineer's assessment is in, you get a free written estimate at your property, with no obligation.
- Call
- (209) 237-1118
- Hours
- Mon–Fri: 8 AM–11 PM, Sat–Sun: 6 AM–10 PM
House raising methods and what you'll notice inside
There are two usual ways to do this. Raising lifts the whole house and sets it higher, while underpinning adds new support under the existing foundation to bring it up or hold it in place. Which one your house gets is the engineer's call, because it depends on how the house is built and what it sits on. Our part is the concrete that carries the house afterward.
With either method, your walls, floors and ceilings will likely show some disruption, most often cracked drywall. I tell every owner that before we start, so it's something you plan and budget for, not a surprise halfway through. Most people set aside time and money for patching and paint once the house is settled at its new height, since that touch-up is the last thing to do.
Concrete poured against the house, like a porch, a walkway or a garage apron, usually has to come free before the lift, and concrete cutting gives it a clean, straight break instead of a random one. Then come new footings, steps and slabs at the new height. If the budget has to give somewhere, I'd rather trim the finish than the groundwork under them, because the base is hidden on day one and everything sits on it.
Foundation raising questions from Tracy homeowners
Can my house in Tracy be raised?
Only a structural engineer's assessment can tell you whether your house can be raised. That's why the engineer's visit comes first, before anyone plans or prices a lift, and we wait for that report before we give you a number.
How much does it cost to raise a house?
Raising a house usually costs about $10,000 to $60,000 per job across the US, which is the market's range and not our price. A house on piers or beams with a crawlspace is easier to lift, so it usually takes less labor and costs less. Once the engineer's report is in, your written estimate breaks out each part of your own job.
How long does it take to raise a house?
The whole process can take several weeks, because it starts with permits and prep work. The lift itself usually takes about a week, so most of the calendar goes to getting the house ready.
Who can get a building permit to raise a house in Tracy?
In Tracy, the city issues permits to the owner of the house or to a state-licensed contractor with a valid City of Tracy Business License, so ask any contractor you're considering about that city license when you talk about who'll hold the permit. The city's Building Safety Division accepts construction documents only in electronic form. If you'd rather act as owner-builder, I'll explain what the city will ask of you.
What license does a contractor need to raise a house in California?
California sets a C-21 Building Moving/Demolition license class for contractors who raise, lower and underpin houses and their foundations. That class doesn't cover altering, adding to, repairing or rehabilitating the parts of the house that stay, so ask who'll handle that side of your job.
How do I get flood and soil maps for my property in San Joaquin County?
Ask the county's Water Resources staff through the public works department in Stockton or at (209) 468-3089, because they keep Flood Insurance Rate Maps for properties in county Special Flood Hazard Areas. On request, they also provide maps of expansive soil, the kind that swells when wet, and of subsidence areas where ground sinks, plus historic stream and flood maps. FEMA says communities in the National Flood Insurance Program require homes being substantially improved, or that have been substantially damaged, to be elevated at or above the Base Flood Elevation, so these records are worth having while you plan the lift.
Concrete work that often goes with a raise
Concrete cutting
Saw cuts let us separate an attached porch, path or garage apron along a straight line, instead of letting the lift break it wherever it's weakest.
Concrete driveway building
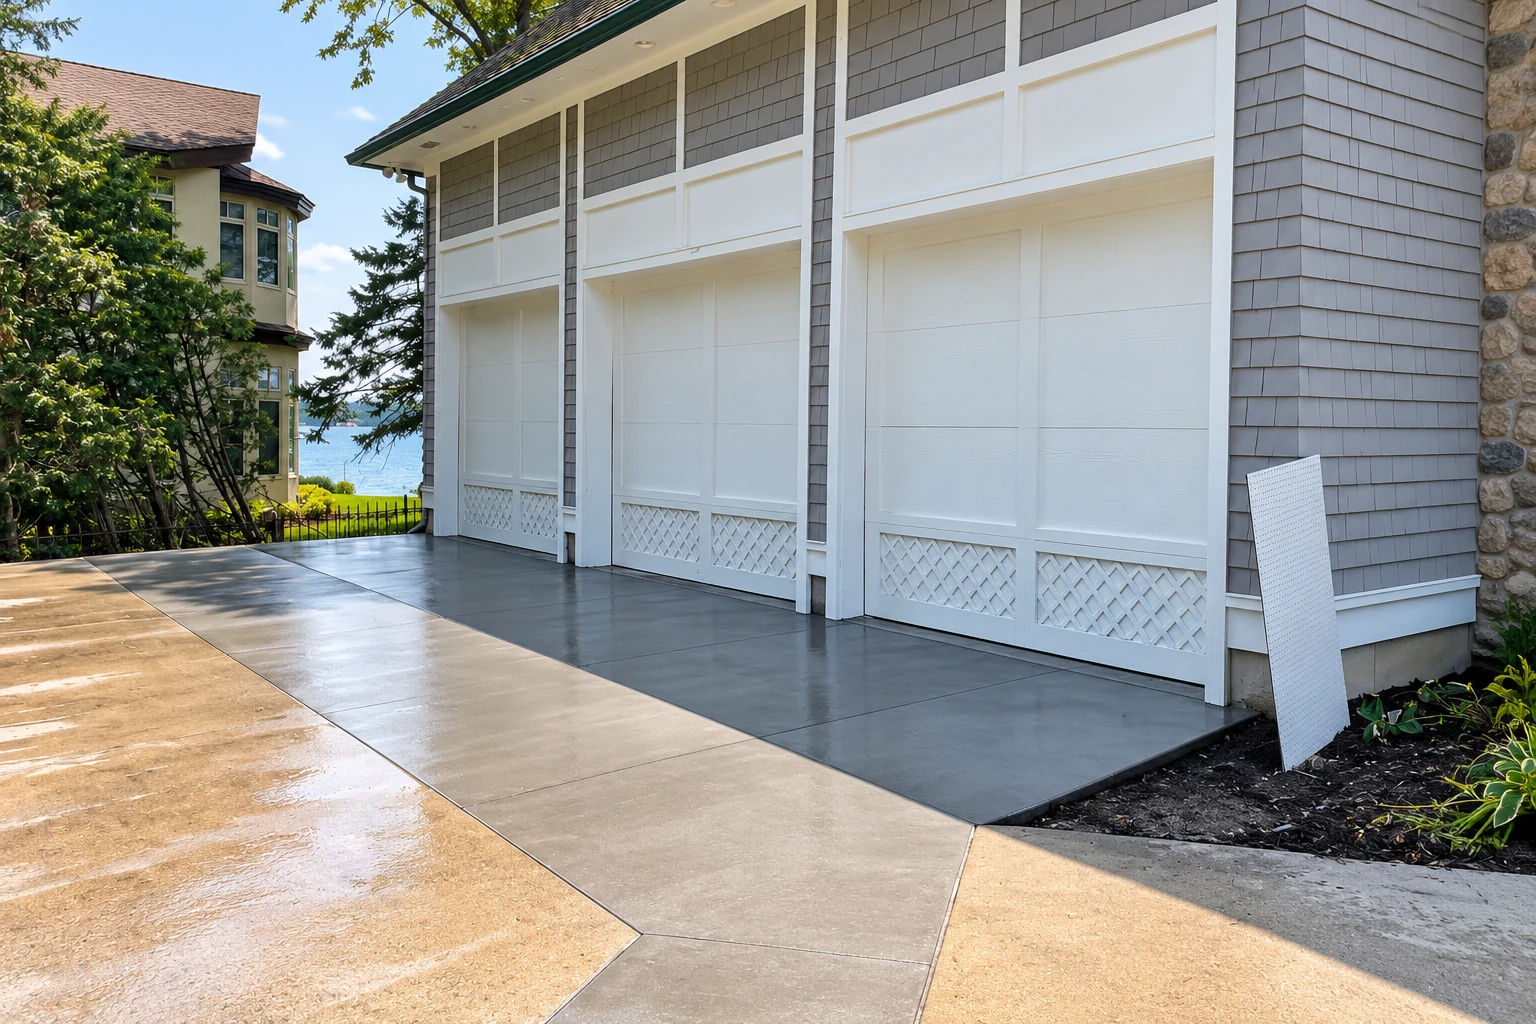
When the garage floor ends up higher, a new driveway poured to the new height on a dug-out, packed base gives you a smooth drive in.
Start planning your house raise today
Call (209) 237-1118 or send the form with your home's size, its foundation type and any engineer's report, so our first visit goes straight to what your house needs.
Mon–Fri: 8 AM–11 PM, Sat–Sun: 6 AM–10 PM