
Concrete retaining walls in Tracy CA - built to hold your slope and drain the water
Soil slumping onto your patio or an old wall starting to lean? We build a poured wall that holds the ground and lets water out.
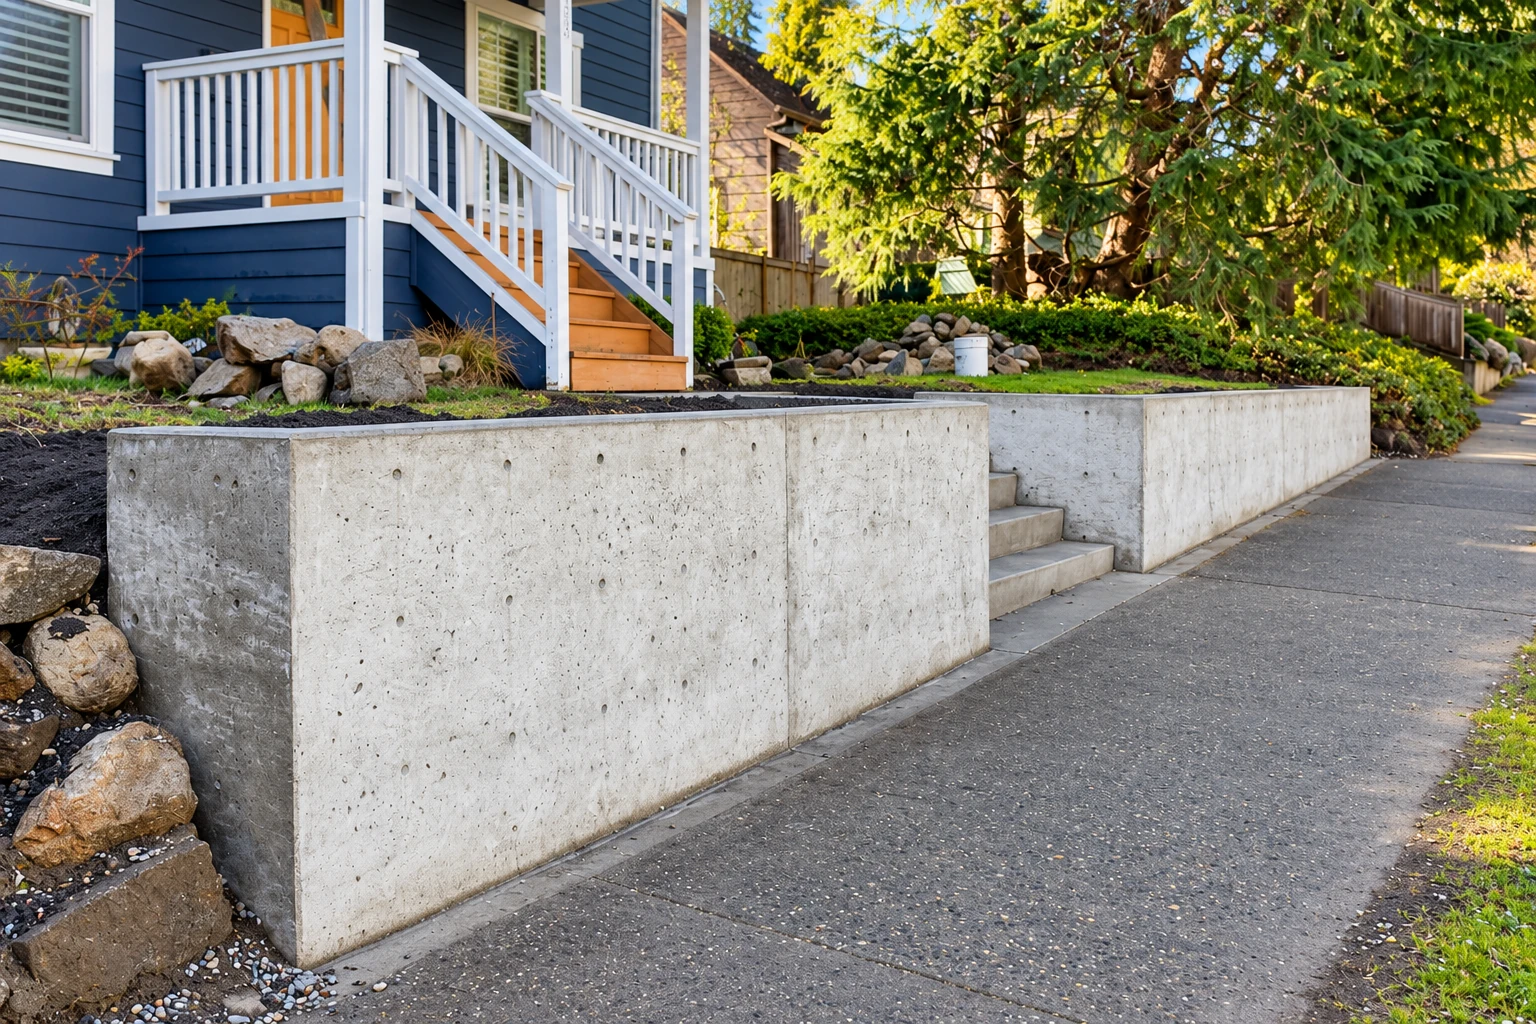
What does a concrete retaining wall do for your Tracy yard?
A concrete retaining wall in Tracy holds back the sideways push of the soil behind it, along with the water that soaks into that soil, so a slope stays where it is and the ground on either side stays usable. We design and build poured walls with the footing, steel and drainage each site calls for.
If your backyard drops off too steeply to use, or you're planning a concrete pool deck or patio on ground that needs holding up, a wall is usually what makes the flat space possible. The price moves with the wall's height and length, what sits above it, how much drainage the ground needs and how easily we can get equipment in. The schedule turns on the design step, any permit review and curing, the wait while new concrete gains strength before soil goes back behind it. My written estimate lists each of those parts, so you can see what you're paying for before we begin. When you compare bids, it helps to know that the state licensing board counts forming, pouring and finishing concrete as a concrete contractor's work, and we're licensed and fully insured.
How do you know your slope needs a retaining wall?
Most retaining wall calls start with something you can see from the yard, usually soil or water going where it shouldn't. These are the signs that tell me a slope needs a wall, or an old wall needs replacing.
Soil washing onto your patio, walk or lawn after rain means nothing is really holding the slope.
An old wall leaning out at the top usually means the soil and water behind it are winning.
Water seeping through cracks in a wall's face points to pressure building up with no way out.
Drain holes along the bottom of a wall that stay dry after a storm are often plugged.
Cracks opening in the ground or pavement along the top of a slope suggest the soil is moving.
A timber or stacked wall that's bowing, rotting or shedding pieces has usually stopped doing its job.
If a wall is leaning or soil is already sliding toward your house, call (209) 237-1118 rather than waiting to see what the next storm does.
What happens when you call us about a retaining wall?
Here's how a wall job runs with us in Tracy and the cities around it, including Manteca, Stockton, Livermore and Dublin, and plenty of places beyond the ones listed on this site.
Call or send the form
Call (209) 237-1118 or send the contact form with a little about your slope. We'll set a time for me to come out and see it.
I visit and measure
I come out myself, look at the slope, listen to what you have in mind and take measurements. You get a written estimate that lists each part of the job, drainage included, and if a permit or inspection is involved, we plan it in from the start.
Our crew builds the wall
Our own crew pours the footing, the wide base the wall stands on, sets the rebar, the steel bars that strengthen the wall, then forms, pours and finishes it while I oversee the work. Soil goes back behind the wall only once it has enough strength and bracing, packed in thin layers, because heavy compaction right behind a young wall can overload it.
We walk the job together
I walk the finished wall with you before we pack up and show you where the drain outlets are. Keeping those clear gives water a way out for as long as you own the wall.
Get a written retaining wall estimate for your slope
Thank you for reaching out. We'll reply within one business day to set a time, then I'll come out, measure and write up your free estimate part by part, with no obligation to go ahead.
- Call
- (209) 237-1118
- Hours
- Mon–Fri: 8 AM–11 PM, Sat–Sun: 6 AM–10 PM
Retaining wall design starts below the ground
Height alone doesn't tell you how strong a retaining wall needs to be. Groundwater, a slope above the wall, or a driveway or building near the top all add load, so the footing, the rebar, the depth in the ground and the drainage come from a design or the code that applies before we set a single form. That's why every wall we bid starts with the design.
The footing, the steel and the drain rock all disappear once the soil goes back, so they're usually the first place a budget gets trimmed. I'd rather spend there and keep the face plain, because a plain face on a well-built wall holds the yard, and a nice finish can't help a wall with a thin footing or no way for water out. That hidden work is what stands behind satisfaction guaranteed on every job.
Retaining wall questions from Tracy homeowners
How much does a concrete retaining wall cost near Tracy?
Retaining walls in the Stockton area usually cost about $20 to $45 per square foot of wall face, the side you see once the soil is back. Where a wall lands in that range depends on its height, the footing and steel the design calls for, the drainage and how easily we can reach the spot. That's a general guide for the area, not our price, and the written estimate I put together after seeing your slope gives you your own figure.
Is a block retaining wall cheaper than poured concrete?
A block wall is usually cheaper than a poured concrete wall. The concrete block industry's trade group says segmental walls, the kind built from stacked interlocking blocks, typically cost 25 to 40 percent less than a poured wall. If price matters most to you, ask us to look at both, and I'll tell you if a block wall might suit your budget better.
Why does drainage matter behind a retaining wall?
Water trapped behind a wall can greatly increase the push on it and cause leaks, so drainage is as much a part of the wall as the concrete. A sound design calls for drain rock behind the wall, filter fabric to keep soil out of that rock, perforated drain pipe with outlets, and grading so surface water runs away from the top. A retaining wall is really about the water behind it, so we write drainage into our wall bids rather than adding it as an extra, and it's worth checking that every bid you get includes it.
What causes a retaining wall to fail?
Most retaining wall failures trace back to water and poor communication. One engineer who studied them found most came from the designer and crew not sharing plans well and from poor water management, with the water coming from groundwater seepage, surface runoff and leaky water and sewer lines. Changes after the job, like swapping the backfill or adding a driveway near the top, can also undo a design, so I plan every pour on paper before a form goes in the ground and the crew builds from that plan.
Who can get a permit for a retaining wall in Tracy?
In Tracy, permits go to the owner of a home or residential property, or to a state-licensed contractor who holds a valid City of Tracy business license. Every permit starts with a completed, signed application emailed to the city's Building Safety Division at plancheck@cityoftracy.org, and an owner acting as owner-builder also signs a property owner disclosure before or when the permit is issued. When a job needs a permit, we take care of the application and the inspections, and if it's unclear whether yours does, we check with the city before we start.
How do I get ready for a retaining wall estimate?
Take a few photos of the slope from the top and the bottom, and jot down a rough length and height for the wall. Note anything near where it will go, like a driveway, a patio or a pool, because loads close to the wall change the design. Have those handy when you call or fill out the form.
Concrete work that often goes with a wall
Concrete pool decks
If the wall is what levels your backyard, a concrete pool deck can go on the flat ground it creates, with drainage planned for both at once.
Concrete floor installation
Building a shop, studio or room on ground the wall has leveled usually means a new concrete floor, poured on a packed base so it holds level.
Call about your retaining wall today
Call (209) 237-1118 or use the form, because lining up the design and any permit early lets us build the wall and its drains before the wet months.
Mon–Fri: 8 AM–11 PM, Sat–Sun: 6 AM–10 PM